
Views - Golf Course - Adult 55+





















Address
60463 Juniper Lane, La Quinta, CA
Price
$ 848,000
Property Attributes
- MLS#219149802DA
- TypeSingle Family
- Listing Status Active
- CountyRiverside
- CityLa Quinta
- Area La Quinta South of HWY 111
- NeighborhoodTrilogy
- Zip92253
- Style
- Year Built2003
- Price$ 848,000
- Bedrooms3
- Full Bathrooms2
- Half Bathrooms0
- Sqr Footage1845
- Lot Size0.21 Acres
Data Source:
California Regional MLS (CRMLS)
Property Description
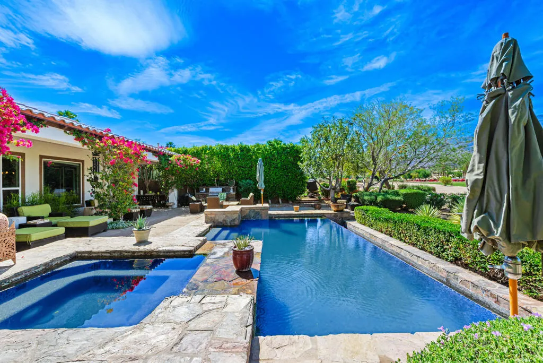
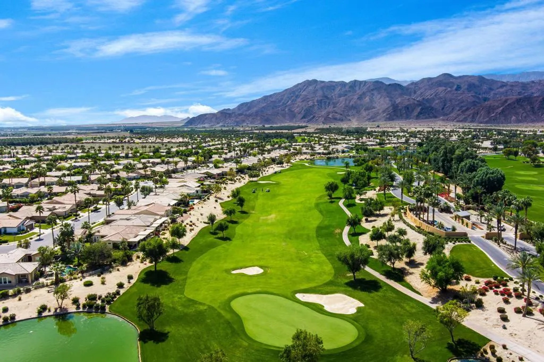
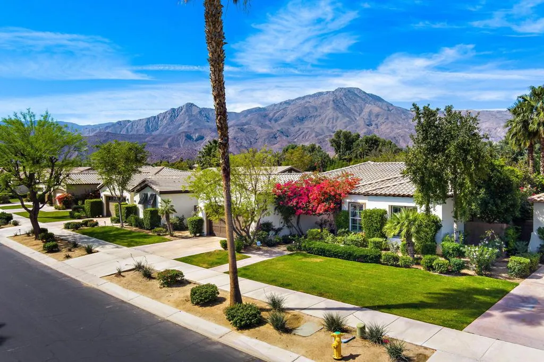
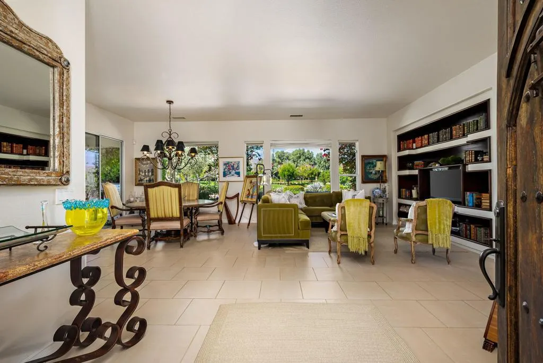
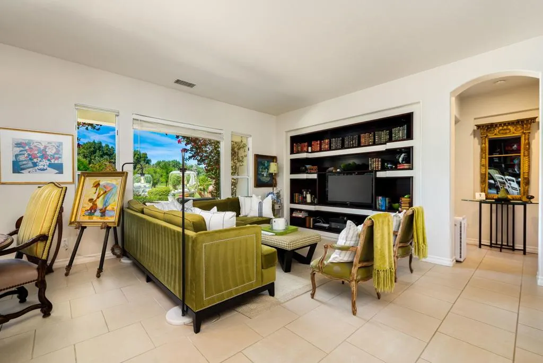
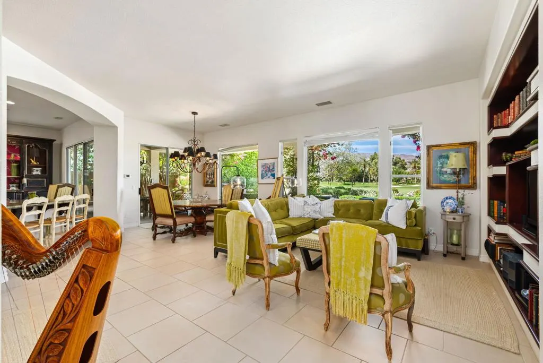
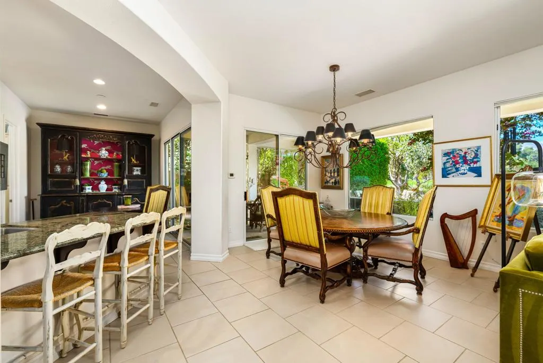
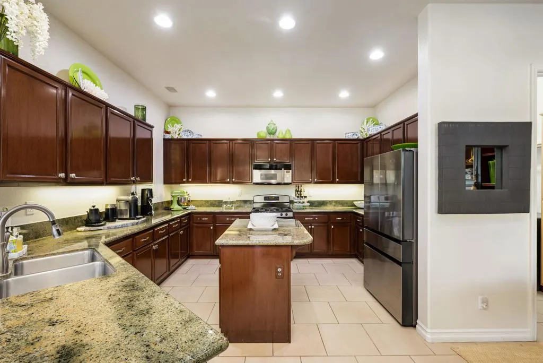
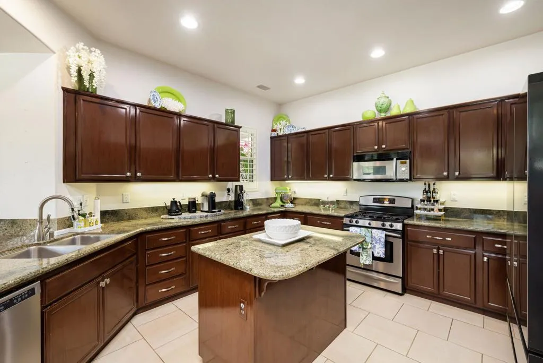
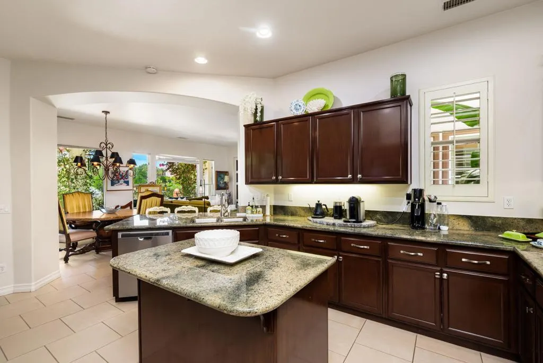
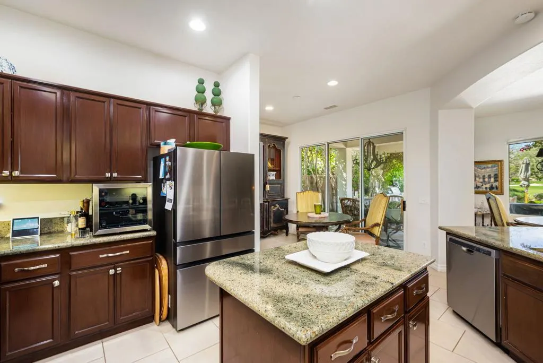
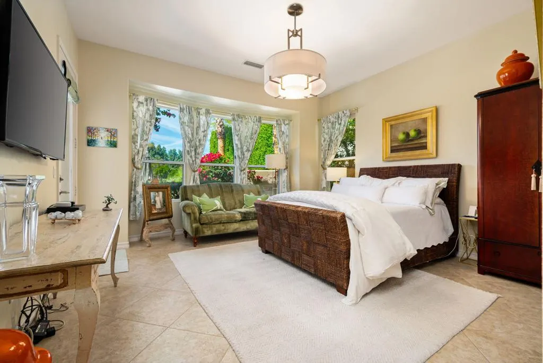
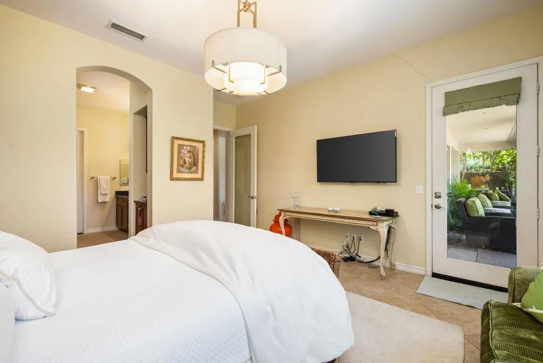
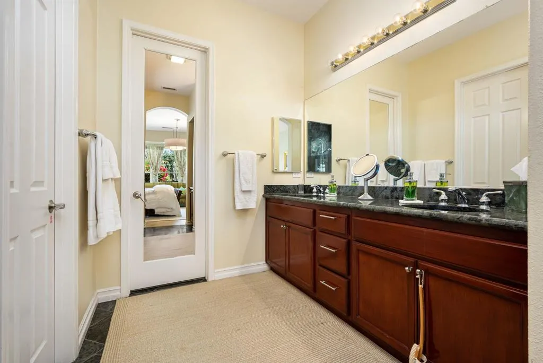
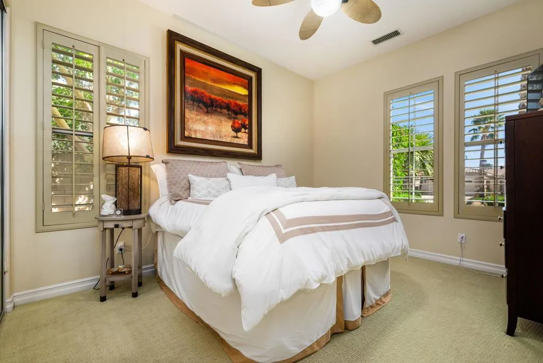
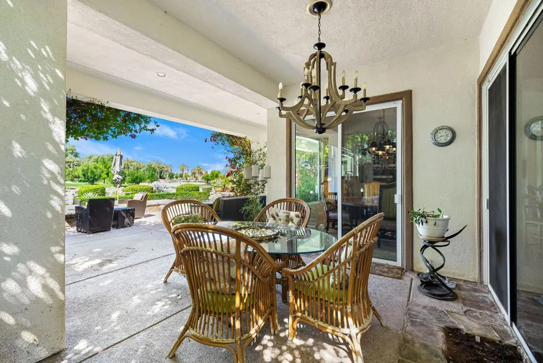
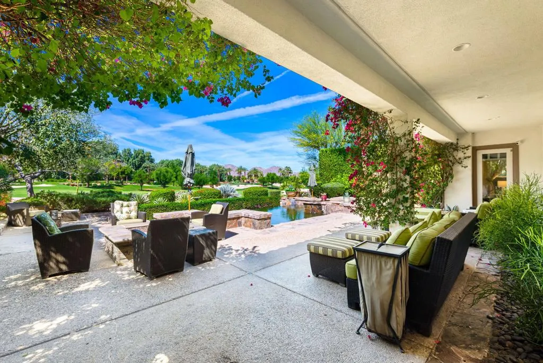
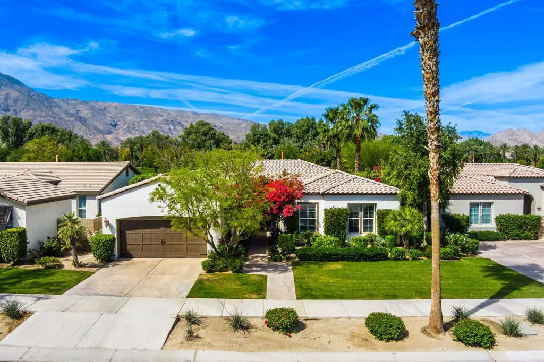
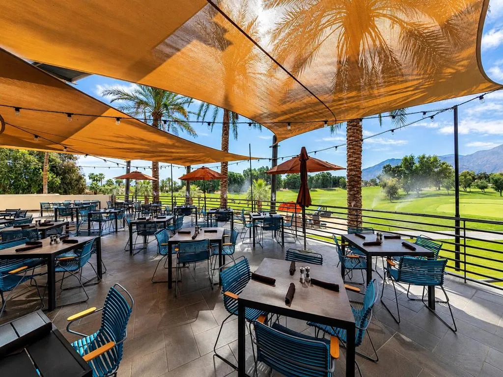
Perched on the 18th fairway with sweeping mountain, golf course, and sparkling pool vistas, this stunning Monarch plan home inside the gates of Trilogy La Quinta--an exclusive 55+ resort enclave--delivers the ultimate desert lifestyle. Offering 3 bedrooms, 2 baths, soaring 10-foot ceilings and approximately 1,845 square feet of refined living, the residence showcases a spacious great room with built-in media center, plantation shutters, arched passages, and captivating rear-yard views. The adjacent kitchen impresses with stainless steel appliances, breakfast nook, prep island, slab-granite bullnose counters, gas range, and built-in microwave. The primary retreat features a charming bay window, French door to the patio, and a luxe en suite with dual vanities, floor-to-ceiling tiled shower with glass enclosure, and a generous walk-in closet. Guest quarters provide comfort and privacy with an upgraded full bath. Outside, a resort-style oasis awaits--flagstone-wrapped spa spilling into a sleek rectangular pool, covered patio, fire pit, and lush mature landscaping--all framing those unforgettable panoramic views.
| Price History | |
|---|---|
| 7/1/2026 | Listed $848,000 |
General Features
| Living Area | 1845 |
|---|---|
| Heating | Central,Natural Gas |
| Cooling | Central Air |
| Utilities | Cable Available |
| Possession | Close Plus 2 Days |
| Roof | Tile |
| Appliances | Dishwasher,Disposal,Gas Range,Gas Water Heater,Microwave,Vented Exhaust Fan,Water To Refrigerator |
| HOA Fee | 622 |
| Garage Spaces | 2 |
| Patio/Porch Features | Concrete,Covered |
| Pool Features | In Ground,Pebble,Private,Waterfall |
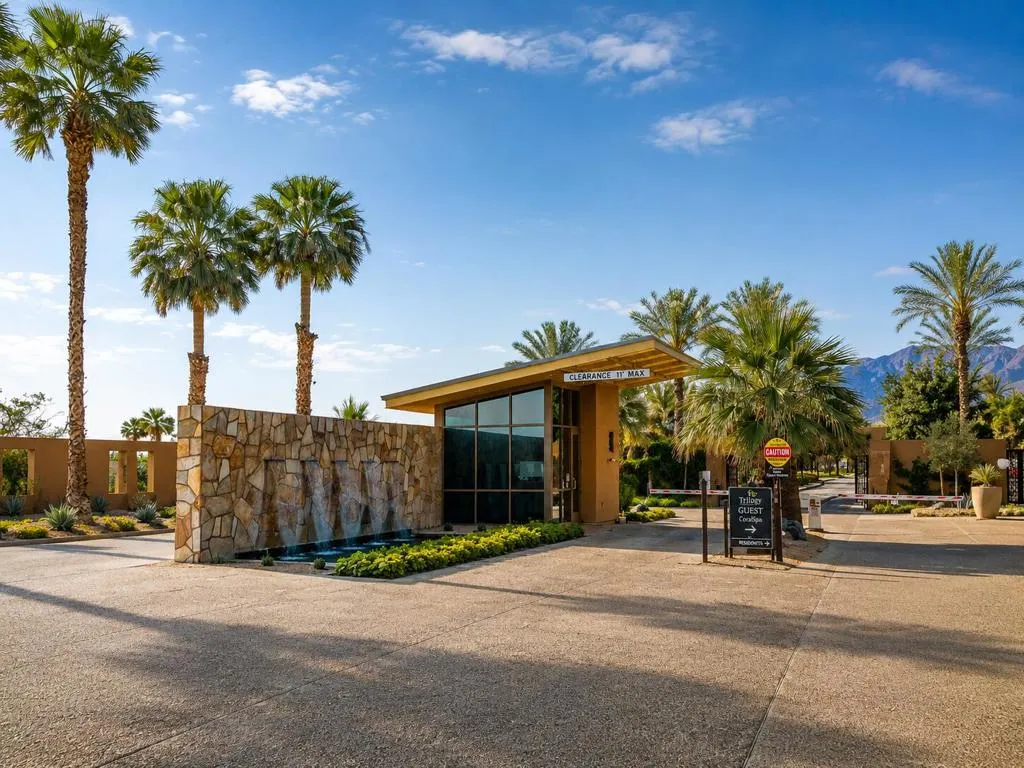
| Security Features | Gated Community,24 Hour Security |
| Construction Materials | Stucco |
| Year Built | 2003 |
| Electric | 220 Volts in Laundry |
| View | Golf Course,Mountain(s),Panoramic,Pool |
| Stories Count | 1 |
| Levels | One |
| Property Subtype | Single Family Residence |
| Community Features | Golf,Gated |
| Assoc Fee Paid Per | Monthly |
| County | Riverside |
| New Construction | false |
| Property Type | Residential |
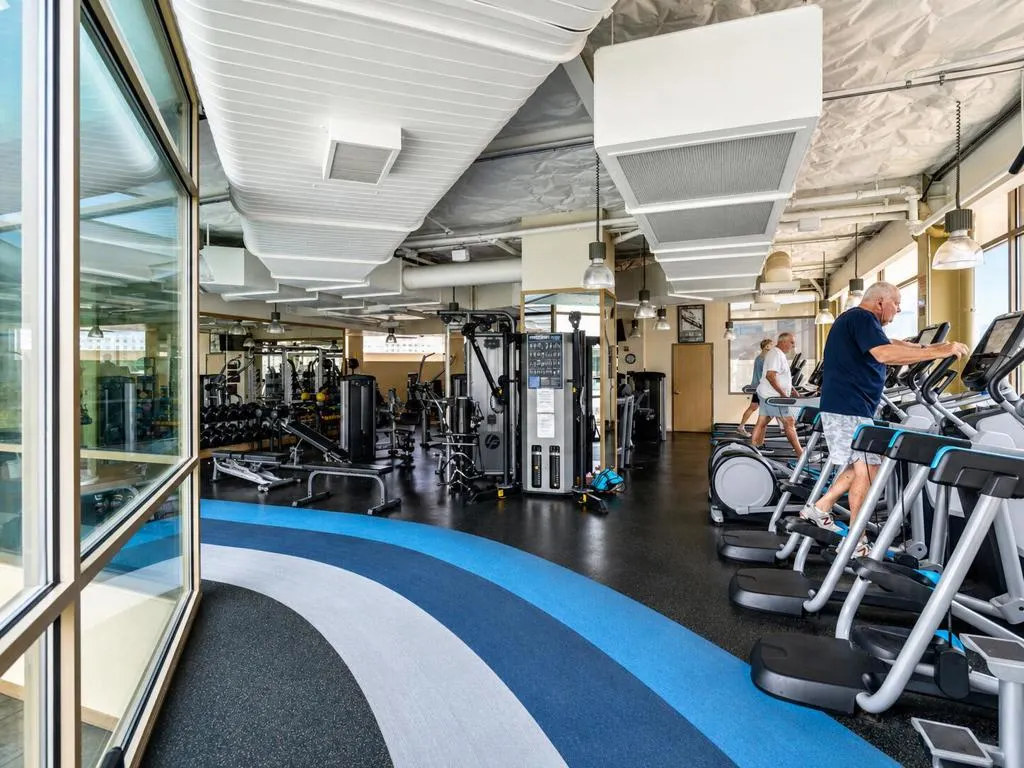
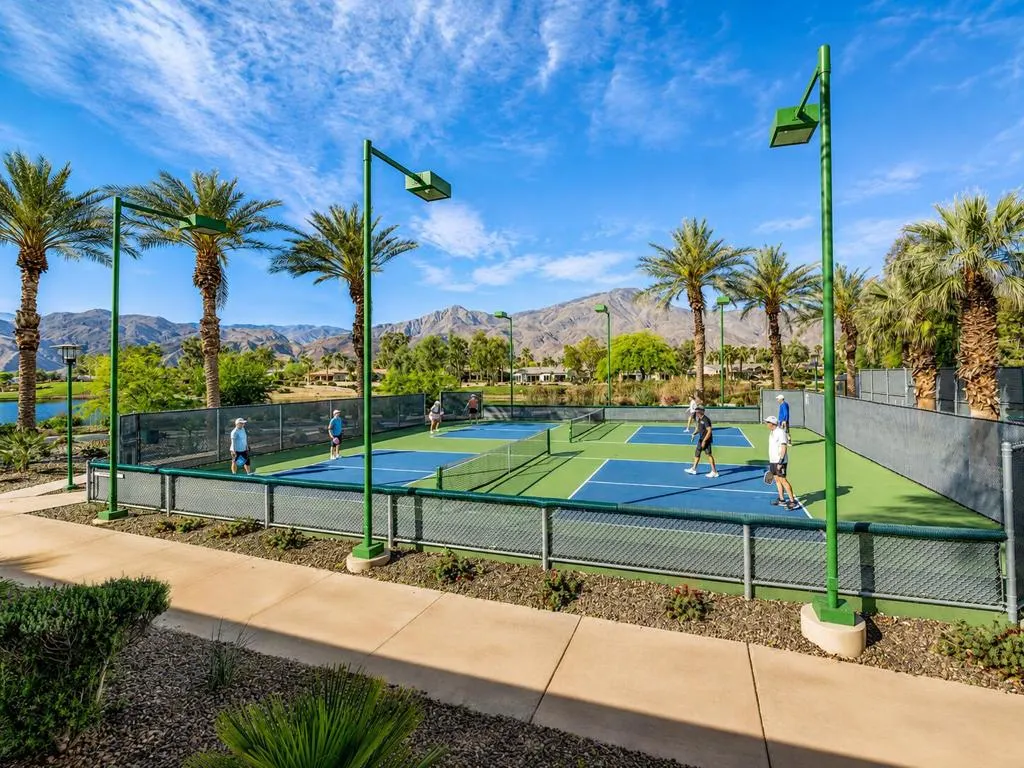
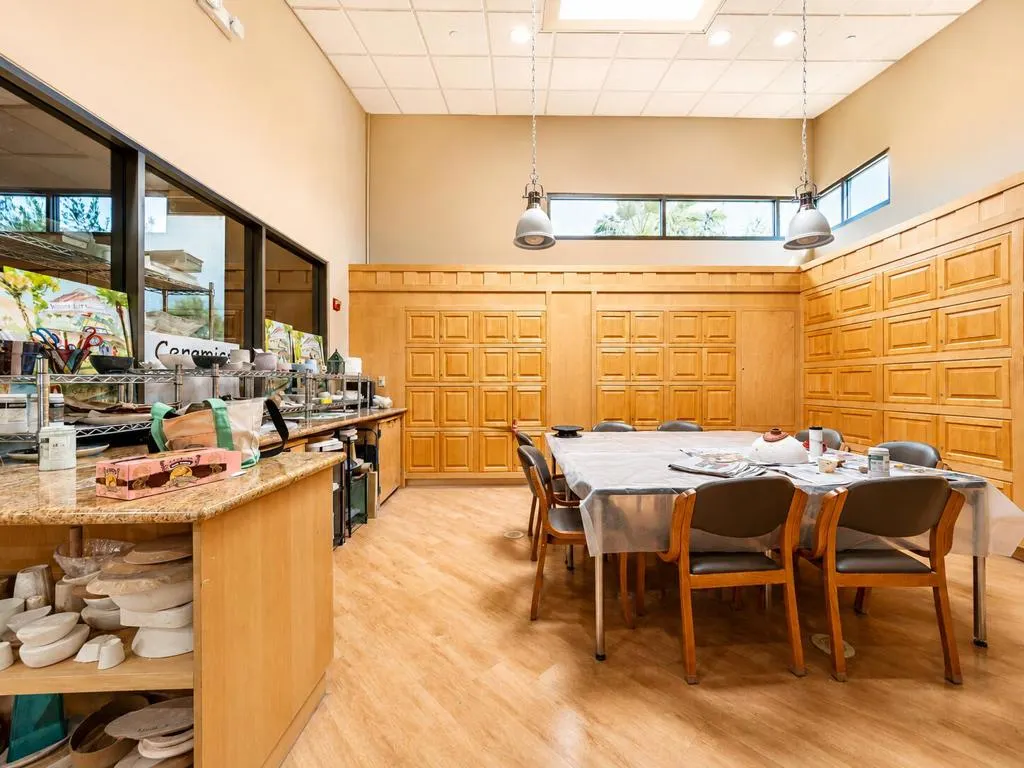
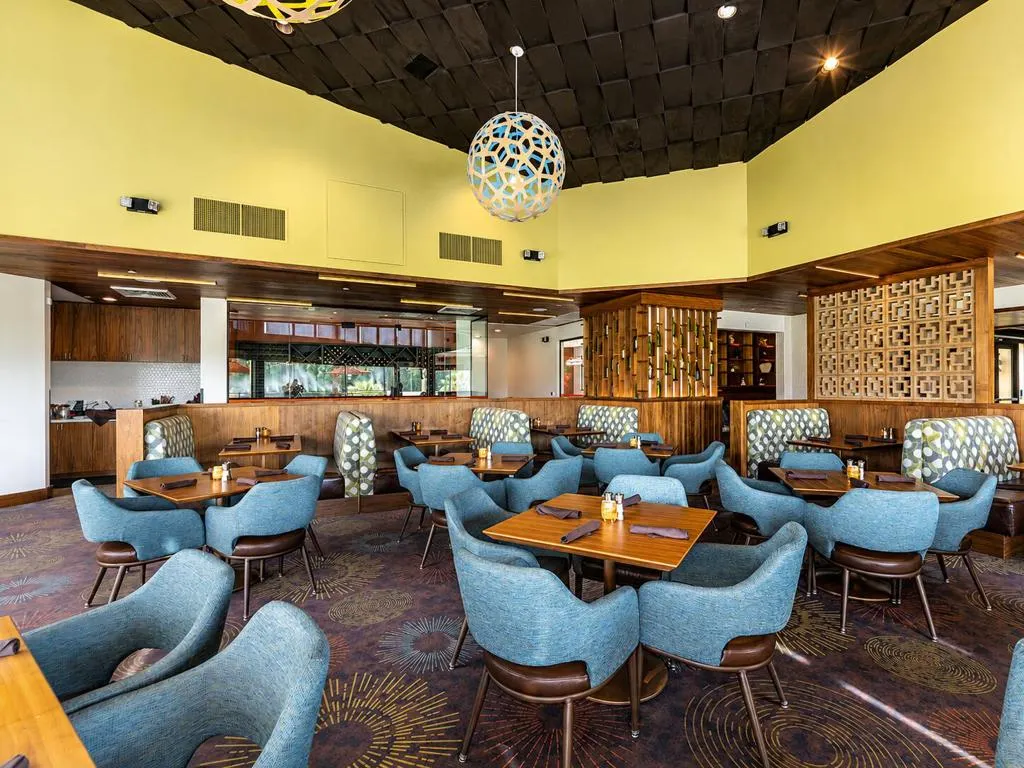
| Association Amenities | Bocce Court,Billiard Room,Clubhouse,Sport Court,Fitness Center,Golf Course,Game Room,Lake or Pond,Meeting Room,Management,Meeting/Banquet/Party Room,Barbecue,Security,Tennis Court(s),Cable TV |
| HOA | true |
| Attached Garage | true |
| Subdivision Name | Trilogy |
| Garage Y/N | true |
| Full Baths | 2 |
| Special Listing Conditions | Standard |
| Status | Active |
| Directions | Use GPS. Cross Street: Madison / Avenue 60. |
| City | La Quinta |
| Disclosures | Covenants/Restrictions Disclosure,HOA Disclosure |
| Association Name | Trilogy La Quinta HOA |
| Senior Community Y/N | true |
| MLS Area | 313 - La Quinta South of HWY 111 |
| Lot Size Units | Square Feet |
| Lot Size Square Feet | 9148 |
| Listing Terms | Cash,Cash to New Loan,Conventional,FHA,VA Loan |
| Spa Features | Heated,In Ground,Private |
| Property Attached Y/N | false |
| Land Lease Y/N | false |
| Lease Considered Y/N | false |
| Builder Name | Shea Homes |
| Standard Status | Active |
| Occupancy Type | Tenant |
| Year Built Source | Assessor |
| Property Sub Type Additional | Single Family Residence |
| PostalCity | LA QUINTA |
Interior Features
| Interior Amenities | Built-in Features,Breakfast Area,Separate/Formal Dining Room,High Ceilings,Recessed Lighting,Walk-In Pantry,Walk-In Closet(s) |
|---|---|
| Flooring | Tile |
| Total Stories | 1 |
| Air Conditioning Y/N | true |
| Heating Y/N | true |
| Window Features | Blinds,Double Pane Windows,Shutters |
| Fireplace Y/N | false |
| Laundry Features | Laundry Room |
| Total Bedrooms | 3 |
| LivingAreaSource | Assessor |
| Total Baths | 2 |
Exterior Features
| Parking Features | Direct Access,Garage,Garage Door Opener,Side By Side |
|---|---|
| Lot Features | Back Yard,Close to Clubhouse,Front Yard,Lawn,Landscaped,On Golf Course,Planned Unit Development,Sprinkler System |
| Total Parking | 2 |
| Lot Size Area | 9148 |
| Foundation Details | Slab |
| Spa | false |
| Lot Size Acres | 0.21 |
| Private Pool | true |
| Lot Size Source | Assessor |
| Door Features | French Doors,Sliding Doors |
| Builder Model | Monarch |
Amenities
- Foreclosure
- Views
- Short Sale
- New Construction
- Adult 55+
- Lease To Own
- No HOA Fees
- Furnished
- Primary On Main
- Air Conditioning
- Seller Finance
- Green
- Fixer Upper
- Horse
- Golf
- Fireplace
- Deck
- Garage
- Basement
- Pool
Property vs Single Family Average in 92253
Price
Year Built
 Based on information from California Regional Multiple Listing Service, Inc. as of September 24, 2026 4:00 PM UTC This information is for your personal, non-commercial use and may not be used for any purpose other than to identify prospective properties you may be interested in purchasing. Display of MLS data is usually deemed reliable but is NOT guaranteed accurate by the MLS. Buyers are responsible for verifying the accuracy of all information and should investigate the data themselves or retain appropriate professionals. Information from sources other than the Listing Agent may have been included in the MLS data. Unless otherwise specified in writing, Broker/Agent has not and will not verify any information obtained from other sources. The Broker/Agent providing the information contained herein may or may not have been the Listing and/or Selling Agent.
